
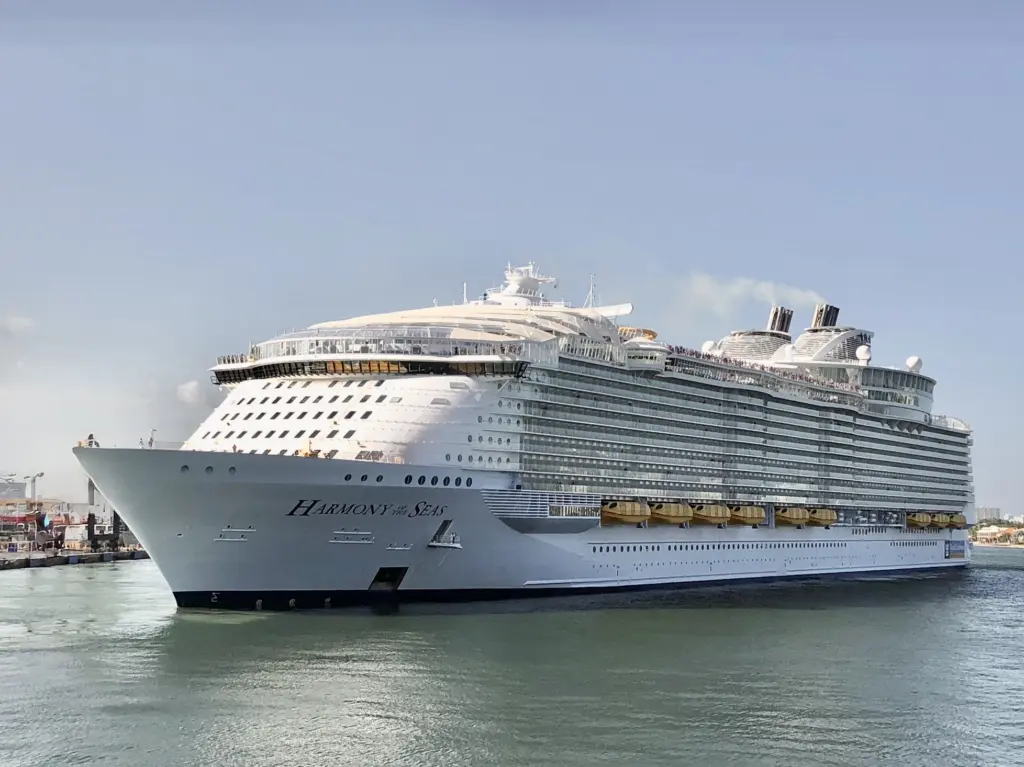
Harmony of the Seas Cabins
Harmony of the Seas has 20 cabin and suite categories across 2,747 cabins. Sizes are as published by Royal Caribbean International; deck locations show where each category is found.
| Category | Type | Cabins | Size | Balcony | Sleeps | Decks |
|---|---|---|---|---|---|---|
| Interior StateroomIncludes standard, connecting, spacious and accessible layouts; booking codes include 1V, 2V, 3V, 4V, 6V and accessible variants. | Inside | — | 149–172 sq ft | — | 4 | 3, 4, 6, 7, 8, 9, 10, 11, 12, 14 |
| Interior Stateroom with Virtual BalconyVirtual Balcony booking codes include 4U and 2U. | Inside | — | 149–172 sq ft | — | 4 | 3, 4, 6, 7, 8, 9, 10, 11, 12, 14 |
| Promenade View Interior StateroomInterior room with a window facing the Royal Promenade; booking code 2T. | Inside | — | 194 sq ft | — | 4 | 6, 7, 8, 9, 10, 11, 12 |
| Central Park View Interior StateroomInterior room with a window facing Central Park. | Inside | — | 194 sq ft | — | 4 | 10, 11, 12 |
| Boardwalk View Interior StateroomInterior room with a window facing the Boardwalk. | Inside | — | 194 sq ft | — | 4 | 8, 9, 10, 11, 12 |
| Ocean View StateroomIncludes standard and accessible ocean-view layouts; booking codes include 1N, 2N, 4N and 6N. | Oceanview | — | 179–206 sq ft | — | 4 | 3, 4, 6, 7, 8, 9, 10, 11, 12, 14 |
| Spacious Ocean View StateroomLarger ocean-view layout. | Oceanview | — | 287 sq ft | — | 4 | 7, 8, 9, 10, 11, 12, 14 |
| Ultra Spacious Ocean View StateroomFamily layout with additional sleeping space. | Oceanview | — | 252 sq ft | — | 6 | 8, 9, 10, 11, 12, 14 |
| Ocean View Balcony StateroomIncludes standard and accessible balcony layouts; booking codes include 1D, 2D, 4D, 5D, 6D, 7D, 8D and 4C. | Balcony | — | 182–204 sq ft | 50–80 sq ft | 4 | 6, 7, 8, 9, 10, 11, 12, 14 |
| Spacious Ocean View Balcony StateroomLarger balcony configurations use several booking codes. | Balcony | — | 182–189 sq ft | 80–271 sq ft | 4 | 6, 7, 8, 9, 10, 11, 12, 14 |
| Central Park View Balcony StateroomBalcony overlooking Central Park; booking codes include 1J and 2J. | Balcony | — | 182 sq ft | 50 sq ft | 4 | 8, 9, 10, 11, 12, 14 |
| Boardwalk View Balcony StateroomBalcony overlooking the Boardwalk; booking codes include 1I and 2I. | Balcony | — | 182 sq ft | 52 sq ft | 4 | 8, 9, 10, 11, 12, 14 |
| AquaTheater SuiteIncludes one- and two-bedroom layouts, including large-balcony variants. | Suite | — | 323–823 sq ft | 80–772 sq ft | 8 | 6, 7, 8, 9, 10, 11, 12, 14 |
| Junior SuiteBooking codes include J3, J4 and accessible J1. | Suite | — | 287–297 sq ft | 80 sq ft | 5 | 6, 7, 8, 9, 10, 11, 12, 14 |
| Grand SuiteIncludes one- and two-bedroom layouts. | Suite | — | 371–548 sq ft | 105–172 sq ft | 4 | 6, 7, 8, 9, 10, 11, 12, 14 |
| Owner's SuiteOne-bedroom suite. | Suite | — | 556 sq ft | 243 sq ft | 4 | 10, 11, 12, 14 |
| Crown Loft SuiteTwo-level loft suite. | Suite | — | 540 sq ft | 98 sq ft | 4 | 17, 18 |
| Royal Loft SuiteTwo-level loft suite. | Suite | — | 1,524 sq ft | 843 sq ft | 6 | 17, 18 |
| Star Loft SuiteTwo-level loft suite. | Suite | — | 722 sq ft | 410 sq ft | 4 | 17, 18 |
| Ultimate Family SuiteTwo-level family suite with a private balcony and in-suite slide. | Suite | 1 | 1,134 sq ft | 212 sq ft | 8 | 17, 18 |
See which decks each category is on →
Sail on Harmony of the Seas
37 upcoming departures on 37 itineraries, from $341.
See itineraries & prices